


14534 Lovelace Street, Pilot Point, TX 76258
REQUEST A TOUR If you would like to see this home without being there in person, select the "Virtual Tour" option and your agent will contact you to discuss available opportunities.
In-PersonVirtual Tour
$418,930
Est. payment /mo
4 Beds
3 Baths
2,192 SqFt

UPDATED:

Key Details

Property Type Single Family Home

Sub Type Single Family Residence

Listing Status Active

Purchase Type For Sale

Square Footage 2,192 sqft

Subdivision Creekview Meadows

MLS Listing ID 21360279

Style Traditional

Bedrooms 4

Full Baths 3

HOA Fees $850/ann

HOA Y/N Mandatory

Year Built 2025

Lot Size 5,662 Sqft

Acres 0.13

Lot Dimensions 50x115

Property Sub-Type Single Family Residence

Property Description

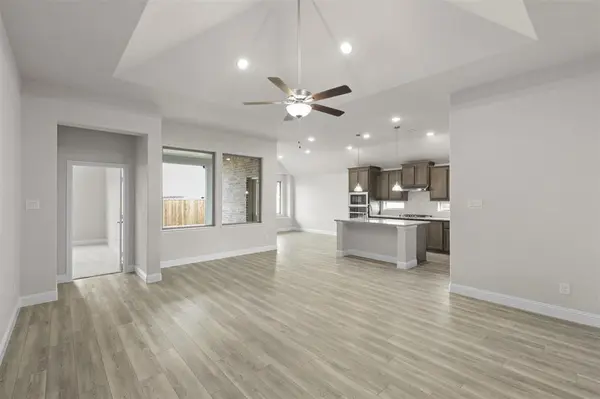
MLS# 21360279 - Built by Pacesetter Homes - Ready Now! ~ One story 4-bedroom, 3-bathroom home in Pilot Point for sale. The open-concept layout features raised ceilings in the family room and luxury vinyl plank flooring in the main living areas. The kitchen features white cabinetry, a black painted island, Misty Carrera quartz countertops, a picket tile backsplash, and GE stainless steel appliances including a gas cooktop, built-in oven, and microwave. You'll love the added touches like pendant lighting over the island, a single-bowl sink, pot and pan drawers, and a pull-out trash bin. Glass French doors open to a private study—perfect for working from home. The master suite includes a large glass-enclosed tile shower with a built-in seat and upgraded shower head. Secondary bathrooms feature upgraded oval sinks, and additional lighting has been added in the family and master bedrooms for a brighter feel. Outside, enjoy the extended covered patio, ideal for relaxing or entertaining. From the 8-foot front door to the white rocker switches throughout, this home is full of smart, stylish details.

Location

State TX

County Denton

Community Community Pool, Greenbelt, Park, Playground, Sidewalks

Direction North on DNT, left on FM 428. Travel approximately 5 miles. Community is on right just before FM 1385

Rooms

Dining Room 1

Interior

Interior Features Double Vanity, High Speed Internet Available, Kitchen Island, Pantry, Walk-In Closet(s), Wired for Data

Heating Central, Heat Pump, Natural Gas

Cooling Ceiling Fan(s), Central Air, Heat Pump

Flooring Carpet, Ceramic Tile, Luxury Vinyl Plank

Appliance Built-in Gas Range, Dishwasher, Disposal, Electric Oven, Gas Water Heater, Microwave

Heat Source Central, Heat Pump, Natural Gas

Laundry Electric Dryer Hookup, Utility Room, Full Size W/D Area, Washer Hookup

Exterior

Exterior Feature Covered Patio/Porch, Rain Gutters

Garage Spaces 2.0

Carport Spaces 2

Fence Fenced, Wood

Community Features Community Pool, Greenbelt, Park, Playground, Sidewalks

Utilities Available Underground Utilities

Roof Type Composition

Total Parking Spaces 2

Garage Yes

Building

Story One

Foundation Slab

Level or Stories One

Structure Type Brick,Frame,Radiant Barrier,Rock/Stone,Vinyl Siding

Schools

Elementary Schools Tommie Dobie Bothwell

Middle Schools Jerry & Linda Moore

High Schools Celina

School District Celina Isd

Others

Virtual Tour https://www.propertypanorama.com/instaview/ntreis/21360279


Read Less Info
North Texas Real Estate Info Systems (NTREIS) -MetroTex and Collin County (CCAR)
Listed by Randol Vick • Randol J. Vick, Broker

NEARBY SCHOOL & BUSINESS

Gena Dowell

+1(817) 919-4105

gena@discoverfortworthtx.com

5652 Vaquero Road, Fort Worth, TX 76126, USA

GET MORE INFORMATION

Name
Phone*
Message

"I agree to be contacted by Real Broker, LLC Discover Fort Worth Team via call, email, and text. To opt-out, you can reply 'stop' at any time or click the unsubscribe link in the emails. Message and data rates may apply. Click on Terms of Services & Privacy Policy below."


Go tour this home

14534 Lovelace Street

};