


1601 Thunderbird Drive, Fort Worth, TX 76052
REQUEST A TOUR If you would like to see this home without being there in person, select the "Virtual Tour" option and your agent will contact you to discuss available opportunities.
In-PersonVirtual Tour
$575,000
Est. payment /mo
5 Beds
5 Baths
4,121 SqFt
Save

UPDATED:

Key Details

Property Type Single Family Home

Sub Type Single Family Residence

Listing Status Active

Purchase Type For Sale

Square Footage 4,121 sqft

Subdivision Madero

MLS Listing ID 21392073

Style Traditional

Bedrooms 5

Full Baths 4

Half Baths 1

HOA Fees $550/ann

HOA Y/N Mandatory

Year Built 2022

Annual Tax Amount $7,564

Lot Size 0.257 Acres

Acres 0.257

Property Sub-Type Single Family Residence

Property Description

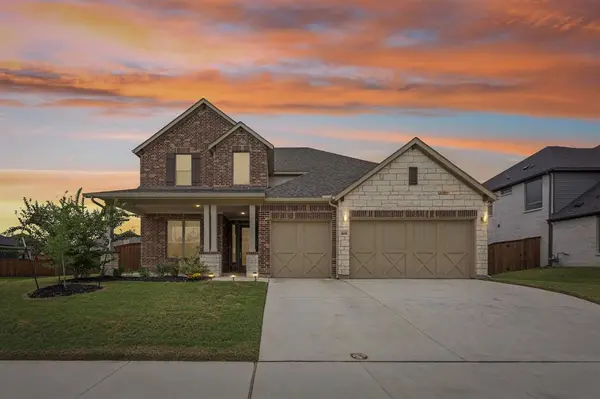
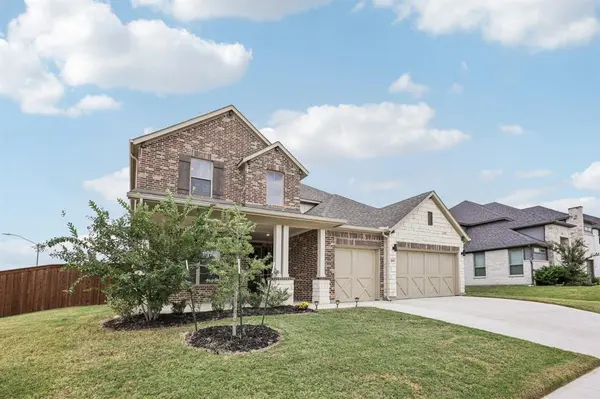
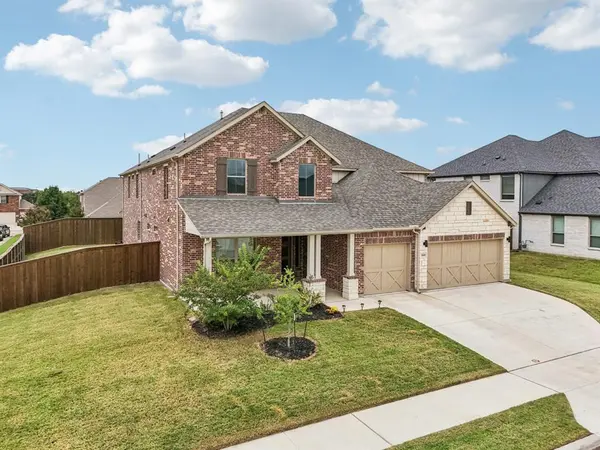
Situated on a spacious corner lot, this stunning Trophy Signature home offers exceptional curb appeal with a charming front porch that sets the tone from the moment you arrive. Step inside to soaring ceilings and a striking modern staircase, complemented by a versatile formal living or dining space at the front and a private office with French doors. The open-concept living area is filled with natural light and anchored by a sleek electric fireplace, seamlessly connecting to the chef's kitchen. Designed for both everyday living and entertaining, the kitchen features white cabinetry, quartz countertops, a subway tile backsplash, stainless steel appliances, and a walk-in pantry. The spacious primary suite is downstairs and showcases a bay window along with a beautifully appointed ensuite bath offering dual vanities, an oversized shower with bench seating, and a walk-in closet. A downstairs guest bedroom and an oversized laundry room with space for a freezer add to the home's thoughtful layout. Upstairs, you'll find a large game room, dedicated media room perfect for movie nights, and three additional bedrooms—providing plenty of room for family and guests. Enjoy outdoor living on the covered patio overlooking the expansive backyard, ideal for entertaining or relaxing. The 3-car garage with wood doors adds both function and style. Residents also enjoy resort-style amenities including two amenity centers, a community pool, playground, and fire pit. This home truly has it all—schedule your showing today!

Location

State TX

County Denton

Community Community Pool, Playground

Direction Use GPS for accurate directions.

Rooms

Dining Room 1

Interior

Interior Features Cable TV Available, Decorative Lighting, High Speed Internet Available, Kitchen Island, Open Floorplan, Vaulted Ceiling(s), Walk-In Closet(s)

Heating Central, Natural Gas

Cooling Ceiling Fan(s), Central Air, Electric

Flooring Carpet, Tile

Fireplaces Number 1

Fireplaces Type Decorative, Electric

Appliance Dishwasher, Disposal, Electric Oven, Gas Cooktop, Gas Water Heater, Microwave, Vented Exhaust Fan

Heat Source Central, Natural Gas

Laundry Utility Room, Full Size W/D Area

Exterior

Exterior Feature Covered Patio/Porch, Rain Gutters

Garage Spaces 3.0

Fence Wood

Community Features Community Pool, Playground

Utilities Available City Sewer, City Water

Roof Type Composition

Total Parking Spaces 3

Garage Yes

Building

Lot Description Corner Lot, Few Trees, Landscaped, Sprinkler System, Subdivision

Story Two

Foundation Slab

Level or Stories Two

Structure Type Brick,Rock/Stone,Siding

Schools

Elementary Schools Sendera Ranch

Middle Schools Wilson

High Schools Eaton

School District Northwest Isd

Others

Acceptable Financing Cash, Conventional, FHA, VA Loan

Listing Terms Cash, Conventional, FHA, VA Loan


Read Less Info
North Texas Real Estate Info Systems (NTREIS) -MetroTex and Collin County (CCAR)
Listed by Lily Moore • Lily Moore Realty

NEARBY SCHOOL & BUSINESS

Gena Dowell

+1(817) 919-4105

gena@discoverfortworthtx.com

5652 Vaquero Road, Fort Worth, TX 76126, USA

GET MORE INFORMATION

Name
Phone*
Message

"I agree to be contacted by Real Broker, LLC Discover Fort Worth Team via call, email, and text. To opt-out, you can reply 'stop' at any time or click the unsubscribe link in the emails. Message and data rates may apply. Click on Terms of Services & Privacy Policy below."


Go tour this home

1601 Thunderbird Drive

};