

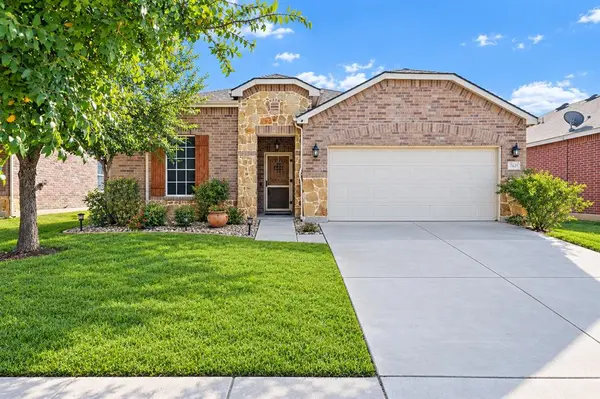
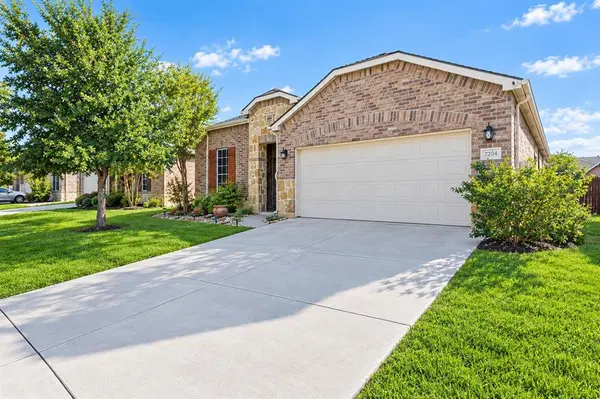
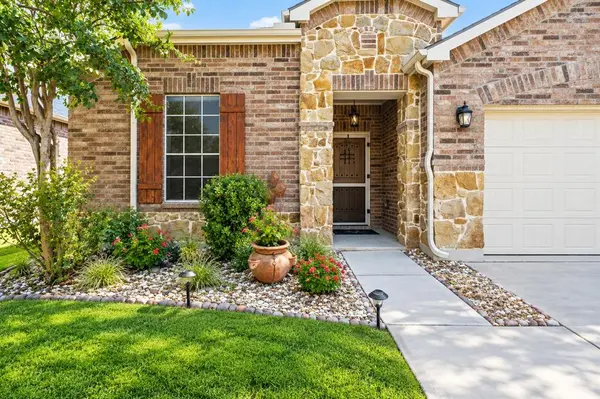

UPDATED:
Key Details
Property Type Single Family Home
Sub Type Single Family Residence
Listing Status Active
Purchase Type For Sale
Square Footage 2,143 sqft
Subdivision Parr Trust
MLS Listing ID 21391312
Bedrooms 3
Full Baths 2
HOA Fees $195/qua
HOA Y/N Mandatory
Year Built 2014
Annual Tax Amount $7,919
Lot Size 5,662 Sqft
Acres 0.13
Property Sub-Type Single Family Residence
Property Description
Cross the threshold onto durable wood-look flooring that carries you through a bright, open-concept layout built for everyday living and easy entertaining. The living room anchors it all — sunlit, spacious, and flowing directly into the dining area and kitchen, so no one's ever cut off from the conversation.
The kitchen is the showstopper: crisp white cabinetry, sleek dark countertops, and a generous center island with seating for casual meals or weekend hosting.
Retreat to the primary suite, where tray ceilings and a ceiling fan add a touch of elegance, and there's room to spare for a king-sized bed. The en-suite bath is your private escape at the end of the day. The remaining bedrooms are generously sized and flexible — ideal for family, guests, or a home office.
Location seals the deal. Set in North Fort Worth's sought-after West Fork Ranch, this home puts you in a family-friendly, master-planned community with well-kept parks, a community pool, and genuine neighborhood warmth. Alliance Town Center — North Texas's premier shopping and dining hub — is minutes away, and quick access to I-35W means downtown Fort Worth, major job centers, and DFW Airport are all within easy reach. Zoned to the acclaimed Keller ISD, with parks, trails, golf, and great local dining nearby, West Fork Ranch offers a lifestyle that's getting harder to find at this price.
Location
State TX
County Tarrant
Direction Right on to Canchim St Turn left at the first cross street on to Tudanca Trail then turn left onto Anatolian way and the home will be on your right.
Rooms
Dining Room 1
Interior
Interior Features Chandelier, Eat-in Kitchen, Kitchen Island, Paneling, Pantry, Walk-In Closet(s)
Appliance Dishwasher, Disposal, Electric Range, Microwave
Exterior
Garage Spaces 2.0
Utilities Available City Sewer, City Water, Electricity Available
Total Parking Spaces 2
Garage Yes
Building
Story One
Level or Stories One
Schools
Elementary Schools Sunset Valley
Middle Schools Vista Ridge
High Schools Fossilridg
School District Keller Isd

NEARBY SCHOOL & BUSINESS