

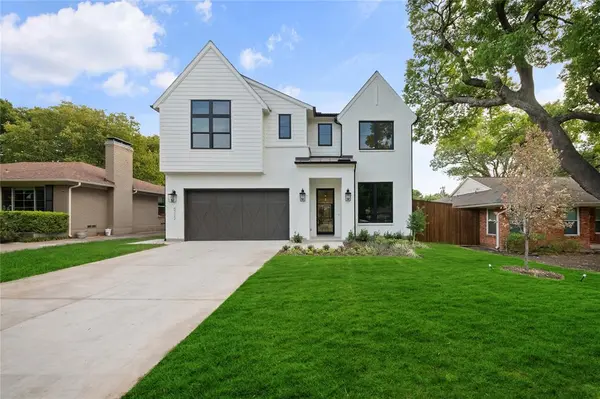



UPDATED:
Key Details
Property Type Single Family Home
Sub Type Single Family Residence
Listing Status Active
Purchase Type For Sale
Square Footage 4,337 sqft
Subdivision Lakeview Heights
MLS Listing ID 21397360
Style Modern Farmhouse
Bedrooms 5
Full Baths 4
HOA Y/N None
Year Built 2026
Lot Size 8,799 Sqft
Acres 0.202
Property Sub-Type Single Family Residence
Property Description
A dramatic foyer with 20-ft ceilings and a grand staircase sets the tone, alongside a private home office behind French doors. At the heart of the home, the gourmet kitchen features JennAir appliances, double-stacked rift-sawn white oak cabinetry, Silestone quartz countertops, and a striking decorator vent hood, plus a butler's pantry with a second sink and built-in wine fridge. The kitchen opens to the dining area and great room, where a custom fireplace surround and lime-washed accent wall create a designer focal point. Boxed beam ceilings in the great room and primary suite add architectural character, and oversized Andersen windows fill the home with natural light.
Upstairs, the primary retreat offers vaulted ceilings, a spa-like bath, and a generous walk-in closet. Three secondary bedrooms, an open loft, a media room pre-wired for sound with a built-in beverage fridge, and a laundry room with built-ins and a sink round out the second level. Finishes include Delta plumbing fixtures, Visual Comfort lighting, and premium tile selections.
Step outside to a covered patio made for indoor-outdoor living. The home also includes a 1-2-6 builder warranty and a complimentary 3-year home automation package.
Location
State TX
County Dallas
Direction Please reference GPS
Rooms
Dining Room 1
Interior
Interior Features Built-in Features, Built-in Wine Cooler, Chandelier, Decorative Lighting, Double Vanity, Dry Bar, Flat Screen Wiring, Kitchen Island, Loft, Natural Woodwork, Open Floorplan, Pantry, Sound System Wiring, Vaulted Ceiling(s), Walk-In Closet(s)
Heating Central, Fireplace(s), Zoned
Cooling Ceiling Fan(s), Central Air, Zoned
Flooring Engineered Wood, Tile
Fireplaces Number 1
Fireplaces Type Gas, Gas Logs, Great Room
Appliance Built-in Refrigerator, Dishwasher, Disposal, Gas Oven, Gas Range, Microwave, Plumbed For Gas in Kitchen, Tankless Water Heater, Vented Exhaust Fan
Heat Source Central, Fireplace(s), Zoned
Laundry Electric Dryer Hookup, Utility Room, Full Size W/D Area
Exterior
Garage Spaces 2.0
Utilities Available City Sewer, City Water
Roof Type Composition,Metal
Total Parking Spaces 2
Garage Yes
Building
Lot Description Few Trees, Interior Lot, Landscaped, Sprinkler System, Subdivision
Story Two
Foundation Slab
Level or Stories Two
Structure Type Brick,Siding,Wood
Schools
Elementary Schools Mockingbird
Middle Schools Long
High Schools Woodrow Wilson
School District Dallas Isd
Others
Acceptable Financing Cash, Conventional
Listing Terms Cash, Conventional
Special Listing Condition Aerial Photo

NEARBY SCHOOL & BUSINESS